
Building Airtightness Testing: Lessons from Three Very Different Projects
28 Aug 2026
What a Dry Room, a NASA Building, and an Historic Renovation Show About Testing the Building Enclosure
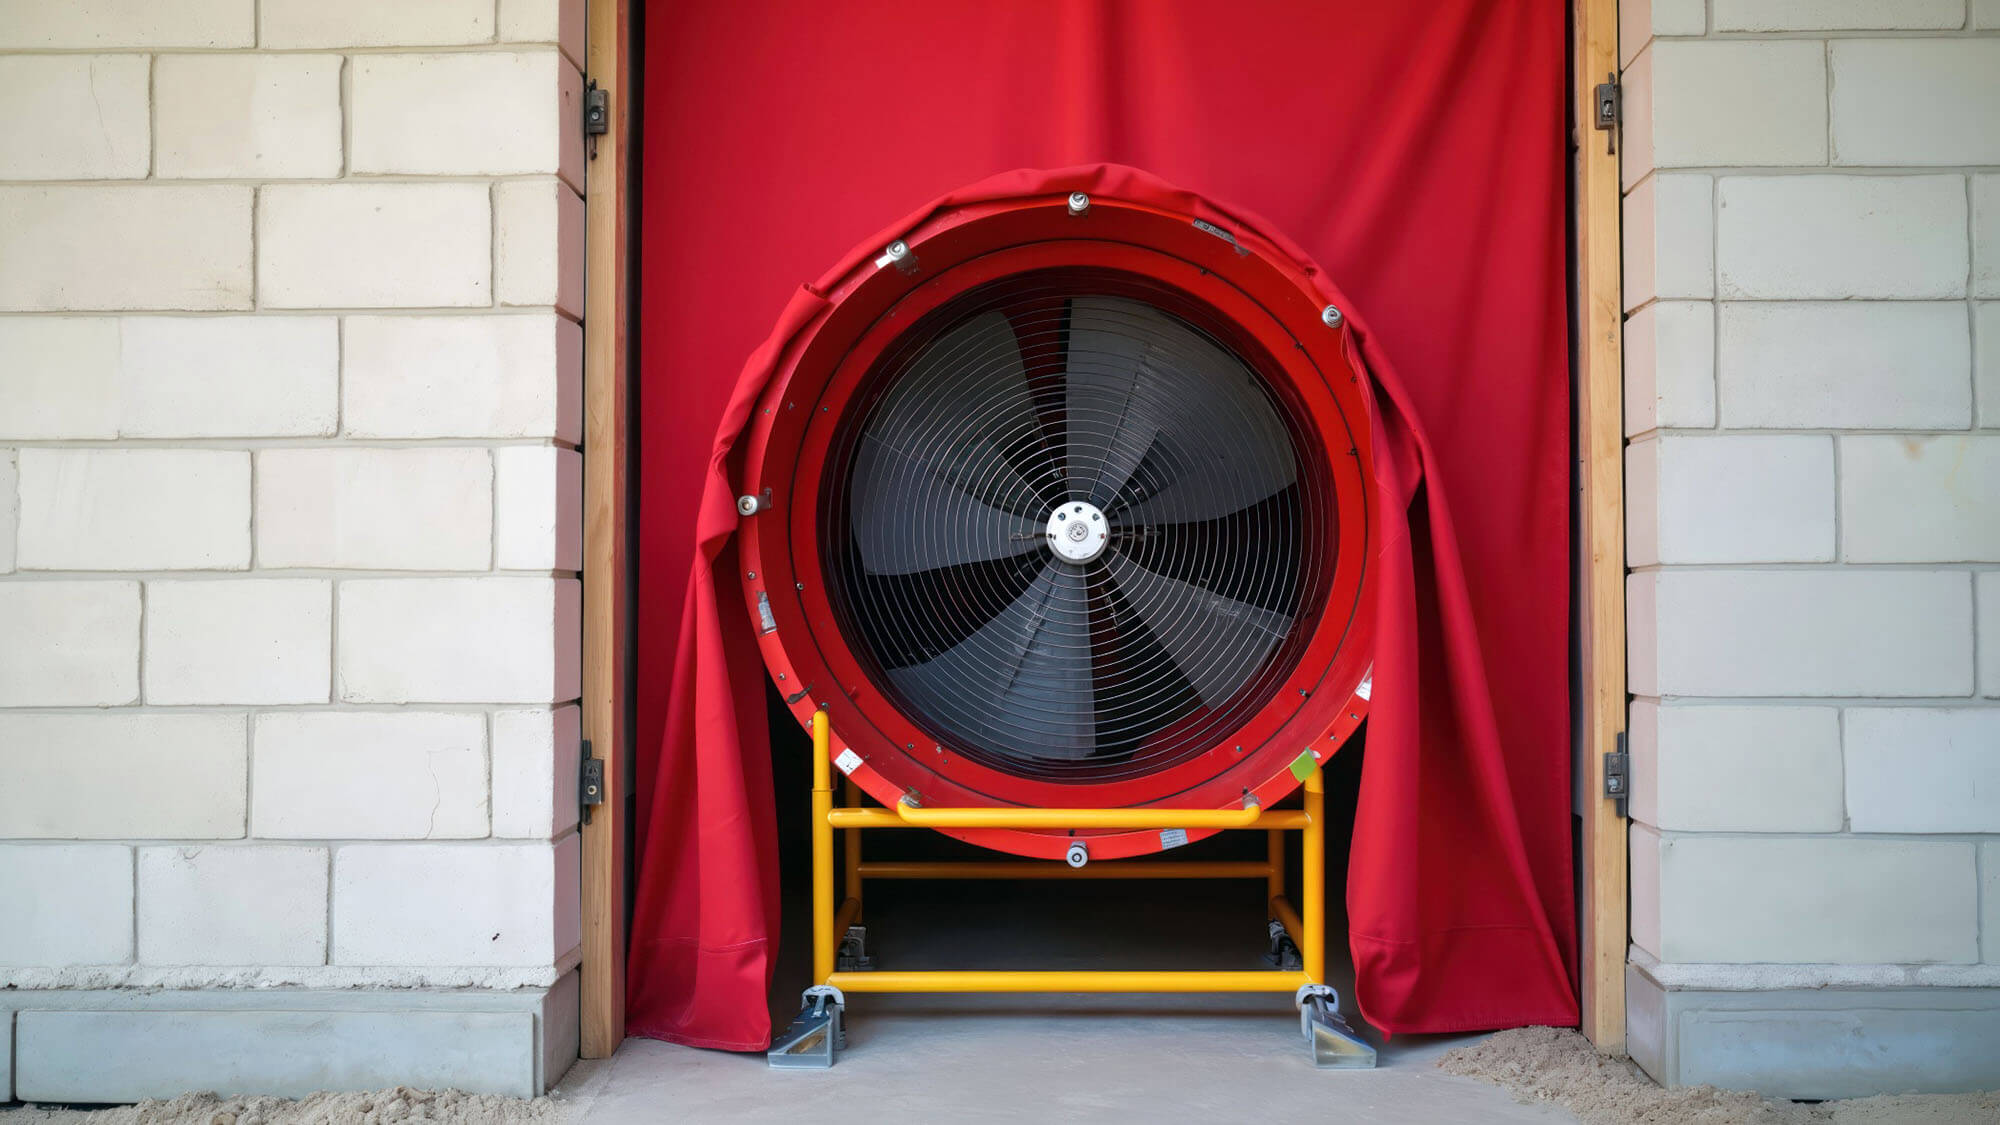
Building airtightness testing measures air leakage through an enclosure under controlled pressure conditions. Applying the test to an actual building or space can present very different conditions.
Three projects show how differences in building type, project requirements, and testing objectives can affect the approach to airtightness testing. Those differences can include building size, construction, use, and complexity, as well as the applicable standard and performance requirement, such as the following:
- A highly environmentally controlled room can contain dozens of penetrations.
- A building can meet one performance criterion while falling short of another.
- A historic structure may use airtightness testing along with diagnostic methods to locate air leakage rather than demonstrate compliance with new-construction requirements.
Start With the Requirements
Before equipment arrives on-site, the project team needs to understand what the testing is intended to demonstrate and whether the scope includes airtightness testing alone or additional air leakage investigation using methods such as infrared scanning or smoke tracing.
The International Energy Conservation Code (IECC) includes requirements for building airtightness testing, while other projects may follow different or more stringent requirements. ASTM E779, ASTM E1827, and ASTM E3158 are among the standards used for airtightness testing. USACE projects, for example, can include additional requirements for building preparation, test procedures, and locating air leakage.
The applicable requirement affects how the building is prepared, how the test is conducted, and how the results are evaluated.
Project 1: A Dry Room with a Very Tight Target
One project involved a dry room within a building addition. The room incorporated approximately 28,220 square feet of air barrier, with a foil-faced self-adhered membrane installed on the walls and ceiling and sealed to the concrete floor.
The dry room contents included numerous conditions that could affect air barrier continuity, including Unistrut bolts, extensive plumbing, and heating, ventilation, and air conditioning (HVAC) systems, process gas lines, fire protection lines, and control boxes. All of these had penetrations through the foil-faced air barrier.
The project called for ASTM E779 testing and set a particularly low allowable air leakage rate. Before testing, the team addressed potential leakage points and used pull-adhesion and bubble-gun testing to evaluate portions of the installation.
Initial building airtightness testing showed that the room was well below the project’s maximum allowable leakage rate.
Two months later, the roof leaked into the dry room space. After repairs and additional work were completed, the dry room was tested again. The air leakage had doubled but remained within the specified requirement.
The project shows that airtightness testing captures the condition of an enclosure at a particular time. Construction activity, repairs, new penetrations, or damage can change that condition.
It also shows why air barrier continuity matters. Structural attachments, piping, ducts, electrical systems, and other components can pass through the air barrier, and each penetration needs to be addressed in the design and installation.
Project 2: A NASA Building with Specific Testing Requirements
A second project involved a two-story masonry National Aeronautics and Space Administration (NASA) building with approximately 28,038 square feet of air barrier. The building included an entrance canopy and a cantilevered second floor that typically present air barrier detailing challenges, as shown in the pre-test infrared scan. The project required the USACE test method and infrared scans before and during the test.
Under the USACE procedure, the building was prepared as a closed envelope and tested under both depressurization and pressurization.
The two test directions produced different results. The pressurization result met the USACE leakage threshold, while the depressurization result did not. Both test direction results met the less stringent IECC and Leadership in Energy and Environmental Design (LEED) Silver criterion cited for the project. The pressurization test also did not include the number of test points required by the USACE procedure.
The NASA project shows why the test procedure needs to be considered along with the measured leakage rate. Infrared scanning also provided another way to examine the enclosure and identify areas that might need further investigation after airtightness testing.
Project 3: A Different Goal for an Historic Building
The third project involved a two-story masonry building constructed in the late 1930s and renovated into apartments. Historic windows were refurbished rather than replaced.
The project was deemed to follow an energy code compliance modification. The goal was to significantly reduce air infiltration without requiring the historic building to meet new-construction airtightness criteria.
The building was tested using ASTM airtightness standards, with infrared scanning and smoke tracing used to help locate leakage. Infrared scanning under depressurization and smoke-pencil investigation under pressurization helped identify conditions that could be addressed.
For this project, testing was used to identify practical opportunities to reduce infiltration while preserving the building’s historic character.
Define Success Before Testing Begins
These projects had very different goals. The dry room had a specific maximum leakage rate. The NASA building had detailed USACE testing requirements. The historic renovation focused on identifying and reducing infiltration rather than meeting a new construction threshold.
Before testing, project teams should understand the applicable standard, required leakage rate, test boundaries, building preparation, test direction, required pressures and data points, diagnostic methods, and any later construction activity that could affect the enclosure.
These details help determine how to conduct the test and evaluate the results.
Planning for Airtightness Before Testing
Airtightness testing evaluates the enclosure as it exists in the field. Air can move through joints, transitions, openings, and penetrations throughout the air barrier boundary, and field conditions ultimately determine how the enclosure performs.
Effective airtightness starts before the final test. Proper sequencing, sealed penetrations, and continuity across the enclosure depend on coordination between design and construction. Reviewing those conditions early can help project teams address potential leakage points before testing and reduce the need for corrective work later.

You may be interested in...
Air Barrier Testing | Building Air Leakage Testing Services | Intertek
With Intertek’s Whole Building Air Barrier Solutions, building owners can be assured that their building enclosure is airtight, meeting required performance targets required by code and high-performance building standards.

Intertek Academy | AIA-Approved Continuing Education Courses
Intertek Building & Construction is an approved American Institute of Architects (AIA) Continuing Education System provider offering on-demand AIA continuing education courses for architects, engineers, and construction professionals through Intertek Academy.